
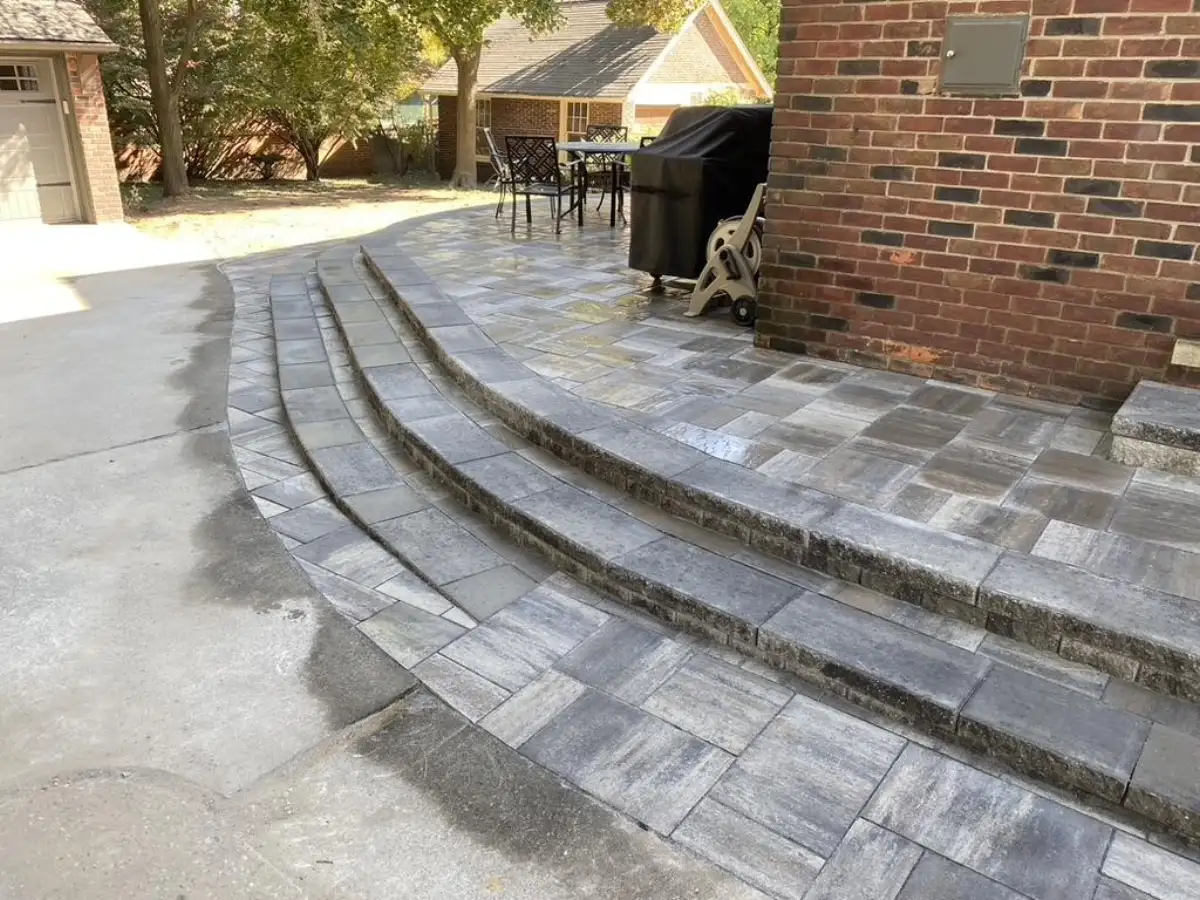
A hardscaping estimate should explain more than the color and pattern of the finished pavers. For Warren homeowners, the lasting value of a patio, walkway, driveway accent, or retaining wall also depends on how the site handles water, how the base is prepared, and how each feature connects to the rest of the yard.
The Guy Outdoor Services provides hardscaping across Metro Detroit, including patios, walkways, driveways, seating walls, and related outdoor living features. This guide focuses on the questions that help homeowners compare plans for a Warren property without reducing the decision to a single price.
Planning a hardscape project? Start with the area’s purpose, the problems it needs to solve, and the features you may add later. Then request an estimate so the site, drainage, access, and material options can be reviewed together.
What Counts as Hardscaping?
Hardscaping is the built, non-living structure of an outdoor space. It can include patios, walkways, steps, driveways, retaining and seating walls, fire feature surrounds, and the paved foundation for an outdoor dining or cooking area. Landscaping covers living and finish elements such as lawns, planting beds, trees, shrubs, and mulch. The two often need to be planned together.
For example, a new patio installation affects grading, bed edges, walkway connections, and where downspouts discharge. A retaining wall changes how soil and water move through the site. Defining the complete goal early helps prevent a well-built feature from creating conflicts elsewhere in the yard.
What Should the Estimate Actually Include?
Ask for a scope that separates what will be visible from what will be underneath it. The description should identify the hardscape type and approximate layout, the selected material and border details, excavation and base preparation, drainage or grading work, restraints or wall components, and restoration around the finished area.
Also confirm how access affects the work. Gate width, side-yard clearance, slopes, existing fences, utilities, mature trees, and where materials can be staged all influence the construction plan. If two estimates are far apart, compare those details before assuming they cover the same work.
How Will the Base Handle Michigan Conditions?
Michigan’s temperature swings make base preparation a central hardscaping question. Water can enter the soil and base, freeze, expand, and contribute to movement. Clay-heavy soils add another reason to plan excavation, compaction, drainage, and separation carefully.
A useful proposal should explain the base system in plain language: how the area will be excavated, how aggregate will be placed and compacted, where geotextile separation is appropriate, how edges will be restrained, and how the finished grade will move water. Material quality matters, but even a premium paver cannot compensate for an unstable base.
Where Will Rainwater and Snowmelt Go?
Look at the property after a strong rain before approving a layout. Note ponding, runoff toward the house, downspouts that empty near the proposed work, soft ground, and mulch that washes onto paved areas. These signs may call for grading changes or drainage solutions before or alongside the hardscape installation.
The finished surface should direct water away from structures and avoid trapping it against steps, walls, bed edges, or neighboring surfaces. Drainage also affects winter use: standing water that freezes can create avoidable slick spots around entries and walkways.
Which Material Fits the Space and Maintenance Plan?
Brick and concrete pavers offer many colors, textures, patterns, and border options, while natural stone brings its own variation and character. The right choice depends on how the area will be used, the architecture around it, expected traffic, transitions to existing surfaces, and the amount of maintenance the homeowner wants to take on.
Ask to compare the full system rather than choosing from a small sample alone. Joint material, edge details, step dimensions, wall caps, lighting connections, and how the color reads beside brick or siding can be as important as the field paver.
Should Future Outdoor Features Be Planned Now?
Yes. If an outdoor kitchen, seating wall, landscape lighting, pergola, fire feature, or larger outdoor living space may come later, mention it during the first design conversation. Even when the project is phased, the initial layout can reserve space, account for circulation, and avoid placing finished work where future access or utilities may be needed.
Phasing can make a larger plan manageable, but the order matters. Drainage and grading should be settled before final surfaces. Structural walls and primary paved areas should generally be coordinated before finish landscaping is installed around them.
How Should You Compare Hardscaping Contractors?
Compare how clearly each contractor explains the site conditions and the work beneath the finished surface. Ask who is responsible for design decisions, base preparation, drainage coordination, material installation, cleanup, and communication if conditions change after excavation begins.
Look for a proposal that connects the design to actual use. A dining patio needs room for furniture and circulation. Steps need comfortable, consistent dimensions. Walkways need logical connections. Retaining walls need to address grade and water, not simply create a decorative edge.
What Should You Share Before the First Visit?
Send the property address, wide photos that show the full area, close-ups of existing damage or drainage trouble, and a short description of how you want to use the space. Include access limits and any material styles you like. If possible, take photos after rain so ponding and runoff are visible.
You do not need a finished design before reaching out. A useful starting point can be as simple as “we need a dining patio that stays connected to the back door,” “these pavers move every winter,” or “we want a retaining wall and planting plan that work together.”
FAQ: Warren Hardscaping Before Booking
The scope should identify the surface or structure being built, materials, excavation and base preparation, drainage and grading, edge restraints or wall components, site access, restoration, and the work included in the quoted price.
Michigan temperature swings and clay-heavy soils can move hardscape surfaces when water reaches the base and freezes. Proper excavation, compacted aggregate, separation fabric where appropriate, drainage, and edge restraint help the finished surface stay stable.
Yes. Existing ponding, runoff toward the house, soft ground, downspout discharge, and washed-out beds should be reviewed before installation so the hardscape plan can direct water away from structures and finished areas.
Yes, if the complete layout is considered first. Planning future patios, retaining walls, outdoor kitchens, lighting, drainage, and access routes helps prevent later phases from cutting through or disturbing completed work.
Share the property address, the area and function you want, wide and close-up photos, drainage concerns, access limits, preferred materials or examples, and any future outdoor features that should be considered in the plan.