
The quiet corner of a parking lot may look like an obvious place for plowed snow. But does a driver need to see past it? Do customers walk through it? Where will the water go when the pile thaws? Choose stacking areas by comparing those competing uses before confirming the locations on your existing site map.
Start with the space you must keep open. Mark essential access and visibility first. Then compare the remaining storage options, including any parking loss and the route meltwater would take. An empty spot alone is not enough to approve a snow pile.
The Guy Outdoor Services’ commercial snow management service for Metro Detroit properties includes predetermined stacking locations and a custom site map. For managers in Warren, Sterling Heights, Troy, and the other communities listed on that service page, this guide focuses on the storage decisions to discuss when reviewing that map. For Warren-specific service context, see our Warren commercial snow management page.
1. Mark the Areas That Must Stay Open
Trace a visitor’s trip from the driveway to a parking space and then to the entrance. Add deliveries, loading access, and the paths employees use. Keep accessible parking spaces, access aisles, curb ramps, building entries, emergency exits, and fire lanes outside proposed storage boundaries.
Look at visibility from the driver’s position at lot exits and internal intersections. A corner can have little foot traffic yet still be important for seeing approaching vehicles or someone crossing. Discuss the pile as it grows, rather than judging only the open pavement before snow arrives.
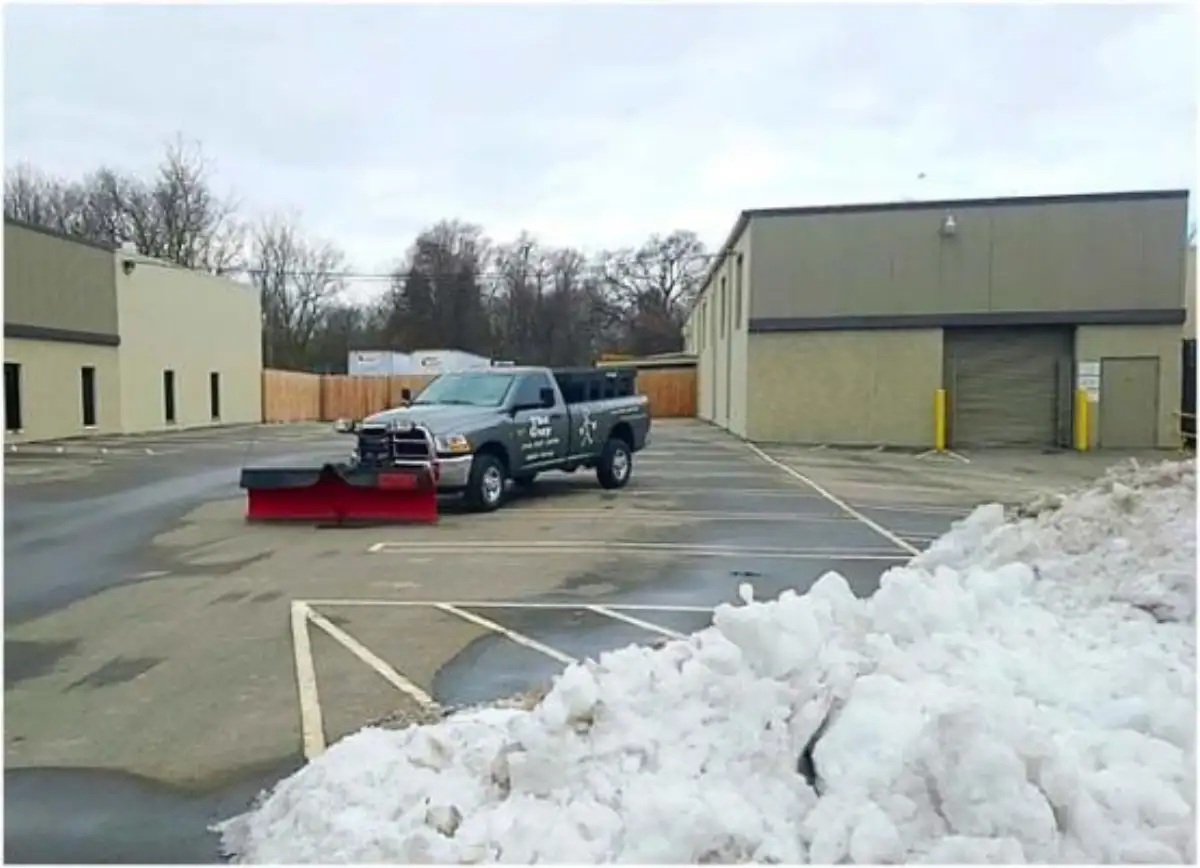
2. Compare Storage Space With Parking Demand
Review candidate areas when the property is busy, not just when the lot is empty. A retail center may need the spaces near an entrance for customer turnover. An office or medical property may need a pedestrian connection through a quieter row. At an industrial property, an apparently unused corner may be part of a delivery turn.
Use the same questions for each option so the tradeoff is explicit:
Avoid treating every unoccupied space as spare capacity. Show the proposed boundary and the surrounding circulation on the map, then ask your provider whether it works with the plow routes already shown. Do not assume that unused ground can accept unlimited snow.
3. Follow the Meltwater Before Approving the Pile
Look beyond where the frozen pile sits. Review the existing slope, visible drains, and places where water has collected before. If meltwater crosses the main walk or a drive lane, the storage choice can create a refreezing concern after the surrounding pavement has cleared.
The Minnesota Pollution Control Agency’s snow-storage guidance identifies slope and drainage pathways as siting considerations. Use that general principle to discuss your existing drainage with the provider: keep drainage paths open and flag any uncertain flow direction for a site review. A map review should not become a do-it-yourself grading or drainage redesign.
4. Record Boundaries and the Point for Another Review
Give each agreed stacking area a clear label on the existing site map. Note the footprint, any parking spaces committed to storage, nearby pedestrian routes, and drains that must stay open. Mark areas excluded from storage just as clearly. Property management and the snow team should be looking at the same version.
The Snow & Ice Management Association’s site-inspection guidance emphasizes mapped drainage features and advance agreement on parking used for snow storage. For your property, make the discussion concrete: “Which spaces are we setting aside, what must remain visible, and when do we need to review this location again?”
Agree to flag a pile approaching its boundary, reduced visibility, narrowing pedestrian access, or meltwater reaching a traveled surface. Those are reasons to contact your provider and reassess the available space. Extra height or a wider footprint should not be assumed to solve a capacity problem.
For the broader service-planning conversation, read our commercial snow removal planning guide. To discuss your property’s stacking locations, request a commercial snow management estimate and describe the parking, access, or meltwater concern you want reviewed.
Snow Stacking Area FAQ
Choose an agreed area that leaves vehicle sight lines, pedestrian routes, entrances, and drainage paths open. Compare each candidate with the parking spaces and delivery access your property needs during busy periods, then confirm its boundaries on the site map with your snow provider.
A proposed storage area may take parking spaces out of use. Identify the exact spaces and discuss that loss with property management before approving the location. Accessible spaces, access aisles, pedestrian routes, and essential vehicle access should remain outside the storage area.
A pile can be out of the way while frozen but send meltwater across a walkway or drive lane as it thaws. That water can refreeze. Review the existing slope, drains, and known wet spots with your provider before accepting a location.
Contact your snow provider when the pile approaches the agreed boundary or starts affecting visibility, parking, access, or drainage. Review the site map and available space together. Do not assume the pile can keep growing without affecting property operations.