
A retaining wall budget starts with how much wall you need, but the final estimate has to account for the ground it holds back. A low garden border and a wall supporting a substantial grade change can have the same length and very different costs.
Our published starting reference: the retaining wall service page lists installed block walls at $35–$65 per square face foot and natural stone walls at $50–$90 per square face foot. Boulder walls vary with stone size and equipment needs. Use these ranges for early planning; your written estimate needs to define the dimensions, site work, and inclusions.
For your yard in Warren, Sterling Heights, or another Metro Detroit service area, the useful question is how those rates translate into a complete scope. Here is how to work through the numbers before requesting an estimate.
Calculate Wall Face Area Before Comparing Prices
A square face foot is one square foot of the wall’s vertical face. It is different from a square foot of lawn or patio. For a simple rectangular wall, multiply length by exposed height. For a wall that steps down, measure sections separately and add their face areas.
Length × average exposed height = approximate visible face area. This is a budgeting measurement. The estimator must also account for buried courses, changes in grade, corners, and the actual wall design.
| Wall dimensions | Face area | Range calculation |
|---|---|---|
| 30 ft long × 2 ft high | 60 sq ft | $2,100–$3,900 |
| 30 ft long × 3 ft high | 90 sq ft | $3,150–$5,850 |
These are arithmetic examples, not completed-project prices or bids. They do not establish what removal, difficult access, engineered reinforcement, drainage changes, permits, or lawn restoration will cost. Ask what the quoted rate includes before using it as the whole budget.
That extra foot of height adds 50% more visible face area in the second example. It can also change the design and excavation requirements. A price per linear foot is only useful when the wall height and included work are stated alongside it.
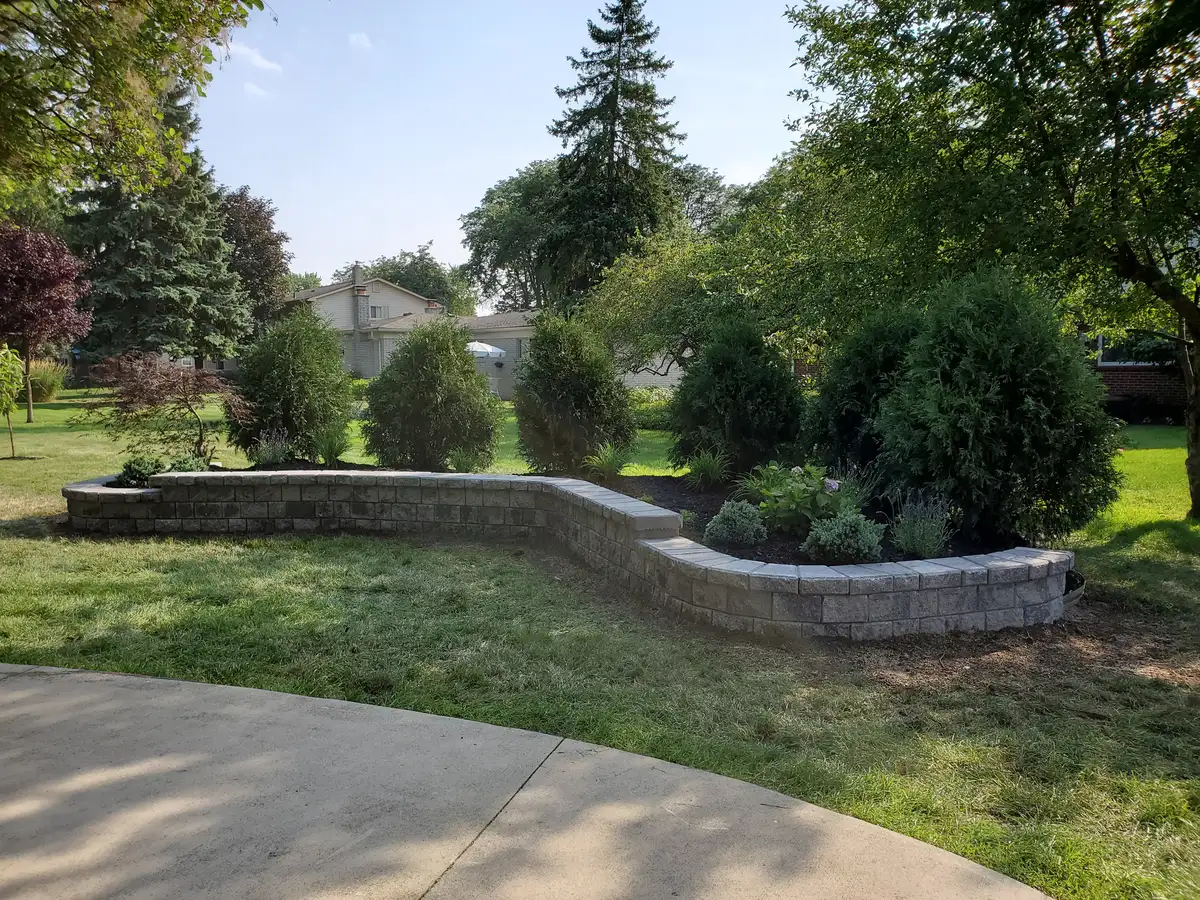
What Changes the Cost Beyond Wall Size?
Material, caps, curves, and steps
Using the natural-stone range published on our service page, the same 60-square-face-foot example calculates to $3,000–$5,400. That comparison helps you set a direction, but the final design matters: include the selected wall material, cap style, corners, curves, and any steps in each proposal. Avoid comparing a simple straight wall with a detailed layout as though only the material changed.
For boulders, ask for a project total that accounts for stone selection, delivery, and placement equipment. A block-wall rate is not a dependable substitute for a boulder-wall estimate.
Excavation, base, and drainage
The finished face hides much of the work. Excavation, a prepared base, suitable backfill, compaction, and drainage affect the installation. Allan Block’s residential installation guide describes these steps for its systems, including additional excavation when reinforcement is needed.
If water collects near the proposed wall, ask how the design will handle it and where drainage will discharge. A separate yard drainage improvement may need its own scope. Leaving water management undefined makes two prices hard to compare.
Access, old-wall removal, and yard restoration
A wall beside a driveway presents different material-handling logistics from one behind a narrow gate. Explain how equipment can reach your yard and whether fences, steps, or existing paving limit access.
For replacement work, have the proposal identify dismantling, disposal, reusable materials, and the investigation of the old wall’s problems. Then check the finish: topsoil, seed or sod, planting repairs, and restoration along the equipment route may be separate from wall construction.
Engineering and permit-related work
Height is one design factor; nearby slopes and loads also matter. A driveway, structure, or another wall above the proposed wall can affect the design. Ask whether engineering, drawings, applications, and fees are included in the estimate.
For a Warren address, start with the City of Warren Building Division when checking permit requirements. Use the authority for your own municipality elsewhere. Do not base a budget on the assumption that a short wall automatically needs no review.
Compare the Complete Wall, Then Look for Savings
Put the proposals beside each other and compare the same dimensions and finish. Each should make the following clear:
- The wall: length, exposed height, material, caps, curves, corners, and steps.
- The supporting work: excavation, base, backfill, drainage, and any required reinforcement.
- The site costs: access, removal, disposal, engineering, permits, and restoration.
- The price boundaries: exclusions, allowances, and how unexpected site conditions would be handled.
If the total is beyond your budget, ask about a simpler layout, a different finish, or deferring optional planting and lighting. Discuss whether grading can achieve your goal before committing to a wall. Keep required structural and drainage work in the base scope; decorative upgrades are easier to phase.
For the broader decisions about materials, site planning, and construction, read our Michigan retaining wall planning guide. When you are ready for numbers tied to your yard, request a retaining wall estimate with approximate dimensions, photos, your location, and any access or water concerns.
Retaining Wall Cost FAQ
Height changes the answer. A 30-foot-long wall averaging 2 feet of exposed height has 60 square face feet. Applying the block-wall range published on our retaining wall service page, $35–$65 per square face foot installed, gives $2,100–$3,900. At 3 feet high, the same length has 90 square face feet and the arithmetic becomes $3,150–$5,850. These are planning calculations, not quotes; removal, access, drainage, engineering, and restoration still need to be defined.
Both formats can appear in estimates. A linear foot measures wall length; a square face foot measures the area of the wall face. To compare prices fairly, confirm length, average exposed height, buried courses, and the work included. A price per linear foot without a stated wall height is incomplete.
Our published block-wall range is lower than our published natural-stone range, but material alone does not determine the total. Wall dimensions, excavation, access for equipment, drainage, and removal can change the comparison. Boulder walls need a site-specific estimate because stone size and equipment requirements vary.
Possibly, if the material is sound and suitable for the proposed wall system. Reuse does not remove the need to investigate leaning, settlement, drainage, or base problems. Ask for removal, salvage, rebuilding, and replacement materials to be priced clearly so you can compare the complete work.